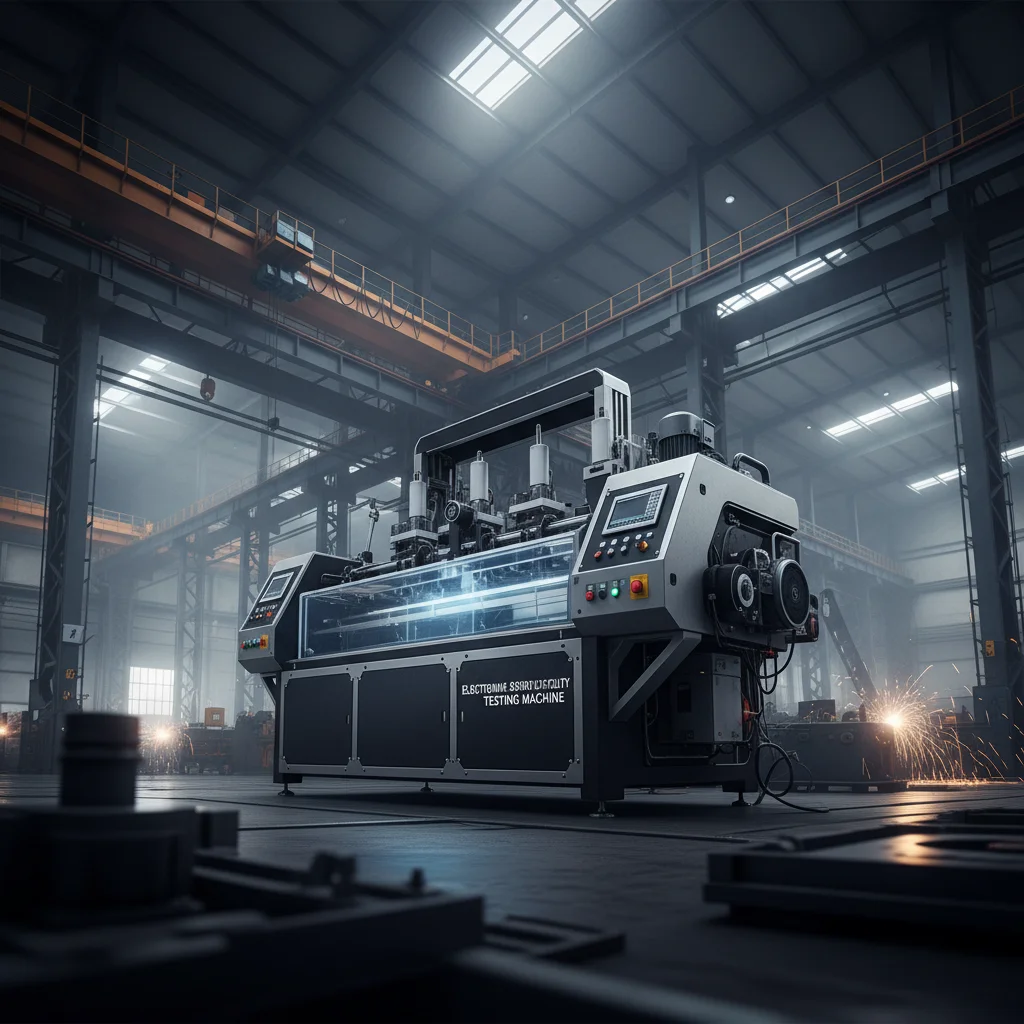
Ensuring the structural integrity of modern infrastructure requires a rigorous approach to material testing and equipment verification. In the realm of concrete quality assessment, the precision of the tools used can determine the safety of bridges, skyscrapers, and industrial complexes. The use of specialized calibration tools, such as those compatible with the standards of an Electrical Marshall Compactor, reflects the industry's commitment to absolute accuracy and reliability in the field.
Across the globe, engineers face the challenge of material degradation and equipment wear, which can lead to inaccurate hardness readings during non-destructive testing. When a rebound hammer is not properly calibrated, the resulting data can be misleading, potentially leading to costly structural failures or unnecessary repairs. This necessity for precision has driven the development of high-standard calibration anvils that ensure every test result is grounded in factual, reproducible data.
The integration of ISO-standard calibration processes allows quality control experts to maintain a consistent baseline for their testing instruments. By utilizing a dedicated calibration tester—much like the precision required for an Electrical Marshall Compactor—professionals can guarantee that their rebound hammers are performing optimally. This systematic approach to maintenance not only enhances safety but also optimizes the operational lifespan of expensive testing equipment.
In the global construction market, adhering to ISO standards is not merely a regulatory requirement but a fundamental pillar of safety. The use of precise calibration tools ensures that concrete hardness tests are consistent regardless of whether the project is in Asia, Europe, or the Americas. This standardization allows for the seamless exchange of engineering data and ensures that materials meet the required compressive strength.
Much like the precision expected from an Electrical Marshall Compactor in asphalt testing, the calibration of rebound hammers prevents the catastrophic risks associated with under-designed structures. By implementing a rigorous verification schedule, firms can reduce the margin of error in their non-destructive testing, thereby increasing the overall reliability of the built environment.
A calibration anvil is a high-density, standardized reference block used to verify the accuracy of a rebound hammer (Schmidt hammer). These devices provide a known hardness value, allowing the operator to check if the hammer's spring mechanism is still providing accurate rebound readings. Without this reference, the hammer is essentially a guessing tool, as environmental wear and internal fatigue can shift the readings over time.
The connection to modern industry lies in the pursuit of "zero-defect" construction. In an era where high-strength concrete is becoming the norm for skyscrapers, the difference between a correct reading and a slightly off reading can be the difference between a safe structure and a potential hazard. These anvils, such as the G216 and G218 models, are engineered to provide a stable, non-deforming surface for repeated impact testing.
This process mirrors the rigorous quality control seen in other laboratory instruments, including the Electrical Marshall Compactor, where consistency in application is key. By defining a strict calibration standard, the construction industry ensures that the "hardness" measured on-site is a true reflection of the material's compressive strength, aligning with international quality control protocols.
Durability is the primary factor for any calibration anvil. Weighing between 16kg and 20kg, these heavy blocks are designed to remain immobile during the high-impact strike of a rebound hammer. This stability is critical because any movement of the anvil during the test would absorb energy, leading to a false low rebound value and an incorrect calibration of the instrument.
Precision is further enhanced by the specific material composition of the anvil, which is engineered to comply with ISO standards. Whether using the G216 for standard tests or the G218 for high-strength rebound testers, the Electrical Marshall Compactor level of precision is applied to ensure that the surface hardness is uniform across the entire impact zone.
Finally, ease of use ensures that calibration is performed frequently rather than ignored. The straightforward design allows engineers to quickly verify their tools in the field or in the lab. This accessibility promotes a culture of quality, where equipment verification becomes a routine part of the workflow, ensuring that every data point collected on a project is accurate.
In real-world contexts, calibration anvils are indispensable during the inspection of aging infrastructure. For instance, when assessing the stability of a decades-old bridge, engineers use rebound hammers to map the strength of the concrete piers. Before these critical measurements are taken, the hammer is tested against a calibration anvil to ensure that the readings are not skewed by equipment fatigue.
This practice is widely adopted by government transport agencies and private quality control firms globally. In remote industrial zones or post-disaster relief operations, where structural integrity must be assessed quickly to determine if a building is safe for reentry, having a portable and reliable calibration standard ensures that rapid decisions are based on accurate evidence.
The tangible benefits of regular calibration extend beyond simple accuracy; they encompass significant cost savings and risk mitigation. By identifying a drifting rebound hammer early through an anvil test, a company can avoid the catastrophic cost of an incorrect structural assessment. This reliability builds trust with clients and stakeholders, as every report is backed by a verified instrument.
From a sustainability perspective, maintaining equipment prolongs its operational life. When the internal mechanisms of a hammer are monitored via regular calibration, wear and tear can be addressed before the tool becomes unusable. This reduces electronic and metallic waste, aligning with the green initiatives and efficiency standards often associated with the high-end performance of an Electrical Marshall Compactor.
The future of concrete testing is moving toward a hybrid approach, combining non-destructive rebound tests with digital data logging. We are seeing the emergence of "smart" hammers that can digitally record the impact value and instantly compare it against a cloud-based calibration database. This digital transformation reduces human error in reading the scale and ensures that calibration records are stored permanently for auditing.
Furthermore, advancements in material science are allowing for the creation of calibration anvils with even higher stability and resistance to surface wear. New alloys are being developed to ensure that the reference hardness remains unchanged even after thousands of impacts, providing a lifetime of reliability for the user.
Integration with automated laboratory systems is also on the horizon. Much like the automation found in an Electrical Marshall Compactor, future calibration systems may include automated actuators that test the hammer's consistency across multiple points on the anvil, removing the variability introduced by different human operators.
One of the primary challenges in field testing is the influence of environmental conditions. Temperature fluctuations and humidity can affect both the concrete surface and the spring mechanism of the rebound hammer. To overcome this, experts recommend performing calibration immediately before field use, using the anvil to "zero" the instrument to the current ambient conditions.
Another common limitation is the inconsistency in operator technique. Different users may apply the hammer with varying levels of stability. The solution lies in standardized training and the use of heavy-duty calibration anvils that provide a consistent "feel" for the operator, allowing them to calibrate their own technique alongside the machine.
By adopting a systematic approach—similar to the precise loading cycles of an Electrical Marshall Compactor—firms can eliminate these variables. The combination of high-quality hardware, like the G216 anvil, and a strict operational protocol ensures that the results are a true reflection of the concrete's strength, not a reflection of the environment or the operator.
| Model Type | Weight/Stability | Target Application | ISO Compliance |
|---|---|---|---|
| Model G216 | 16kg (High) | Standard Strength Concrete | Fully Compliant |
| Model G218 | 20kg (Ultra-High) | High-Strength Concrete | Fully Compliant |
| Standard Block | 10kg (Moderate) | General Lab Use | Partial |
| Portable Anvil | 5kg (Low) | Quick Field Check | Non-Compliant |
| Heavy Industrial | 25kg (Max) | Industrial Pavements | Fully Compliant |
| Custom Alloy | Variable | Specialized Research | Custom Cert |
The heavy weight is essential to prevent the anvil from shifting or vibrating during the impact of the rebound hammer. If the anvil moves even slightly, it absorbs a portion of the energy from the strike, which would result in an artificially low rebound value. To ensure an accurate calibration that meets ISO standards, the anvil must remain completely stationary to provide a true reflection of the hammer's performance.
The primary difference lies in the target application and mass. The G216 (16kg) is designed for standard concrete rebound testers, while the G218 (20kg) is specifically engineered for high-strength rebound testers. Because high-strength hammers deliver a more powerful impact, the additional mass of the G218 is required to maintain stability and ensure that the calibration remains precise under higher force.
It is recommended to calibrate your hammer before every new project and periodically during long-term projects. Environmental changes, such as extreme heat or cold, and mechanical wear from repeated use can all cause the spring mechanism to drift. Regular verification using a calibration anvil ensures that the data you are collecting is reliable and that any equipment failure is detected before it affects your structural reports.
No, calibration ensures the instrument is accurate, but rebound testing is still a non-destructive estimation. Core sampling remains the "gold standard" for determining actual compressive strength. However, a properly calibrated rebound hammer allows you to conduct far more tests across a larger area, which helps you identify the exact locations where core sampling is most needed, thereby optimizing the testing process.
Absolutely not. A standard steel block does not have the certified hardness and surface uniformity required by ISO standards. Calibration anvils are precision-engineered to a specific hardness value. Using an uncertified block would lead to incorrect calibration, making your subsequent concrete tests inaccurate and potentially dangerous in a professional engineering context.
While they serve different materials—one for concrete and the other for asphalt—both represent the industry's requirement for precision and standardization. Just as an Electrical Marshall Compactor ensures consistent compaction in bitumen testing, the calibration anvil ensures consistent hardness readings in concrete testing. Both are critical for quality control in the construction of durable infrastructure.
The precision of material testing is the invisible foundation of every safe structure. By utilizing ISO-standard calibration anvils like the G216 and G218, engineers can eliminate the uncertainty associated with equipment wear and operator variability. This commitment to accuracy, mirrored in the operation of an Electrical Marshall Compactor, ensures that the data used to certify the strength of our buildings and bridges is beyond reproach, ultimately protecting lives and reducing long-term infrastructure costs.
As the construction industry moves toward smarter, more automated testing protocols, the role of the physical calibration standard remains vital. We encourage all quality control professionals and architectural engineers to integrate regular verification into their workflows to ensure the highest levels of safety and durability. For more information on high-precision testing equipment, visit our website: www.czlabinstrument.com
If you are interested in our products, you can choose to leave your information here, and we will be in touch with you shortly.